ChristyCox

BEDS4
BATHS3 full 1 partial
SQUARE FEET4,629
MLS#26-2398
STATUSActive
PROPERTY TYPEResidential - Single Family
SUBDIVISIONCady Hills
Property Description
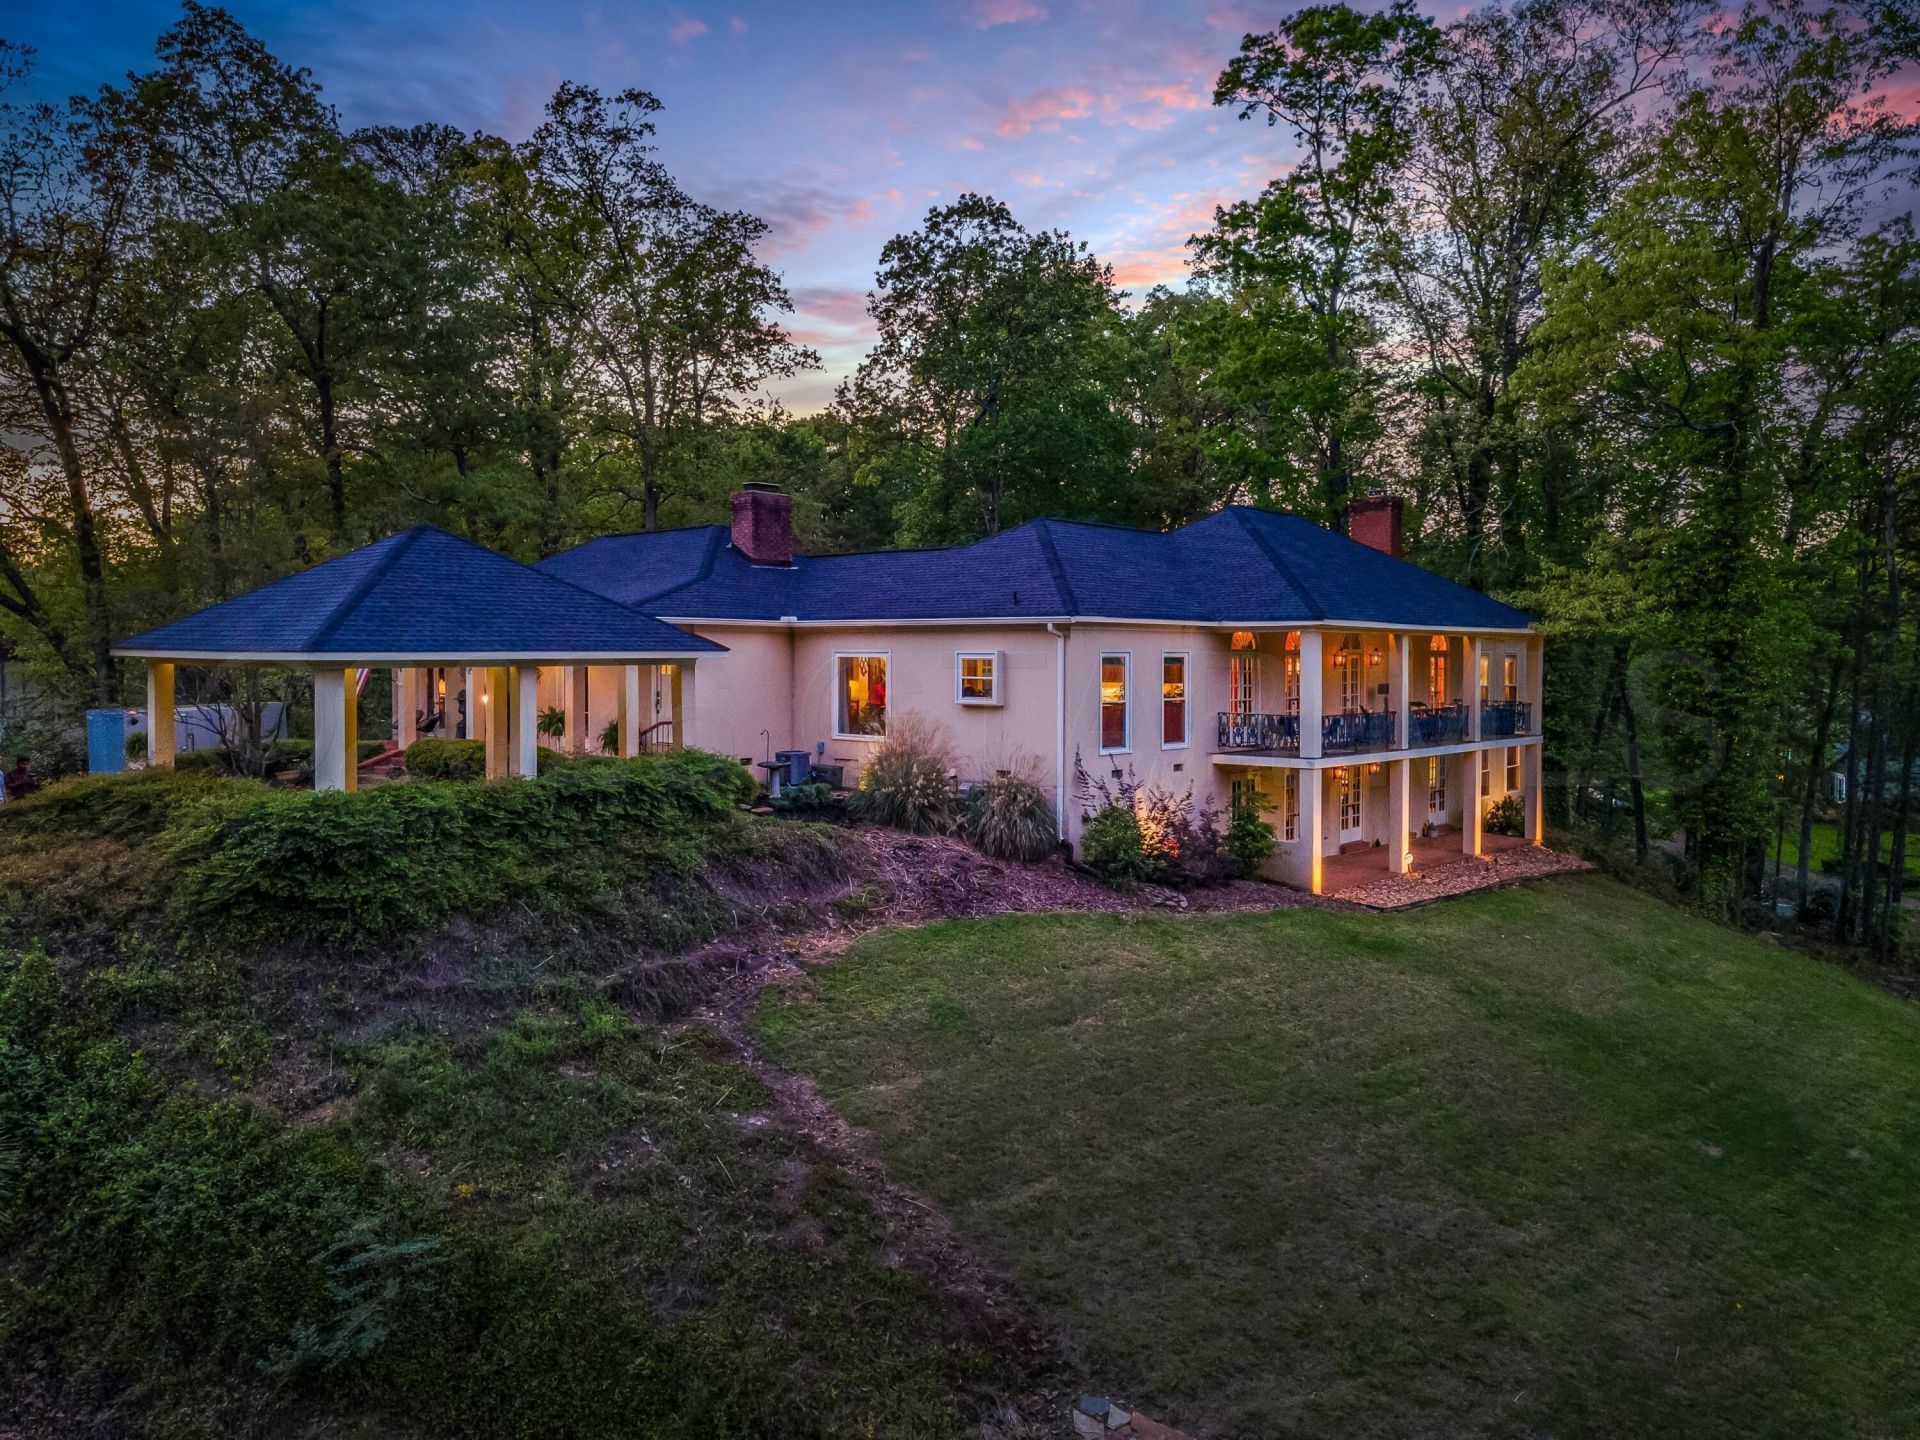
Stunning, totally remodeled master piece on a hill. They just don't build them like this anymore!...It is the ultimate in craftsmanship and quality. This home has been aged to perfection and lovingly maintained. No synthetic stucco here-the stucco is the REAL DEAL!! An abundance of light throughout the house from numerous french doors and palladium windows brings nature indoors and lifts the spirits. Entertain in style with the open kitchen and french doors leading to a tranquil gated courtyard, complete with a mesmerizing three-tiered water fountain. Come, take a look and fall in love. Please see feature sheet for all the extras! SQFT obtained from the iguide floor plans attached in document section. SQFT from tax office deemed unreliable. Realtor did not measure.
Property Features
Property Type: Residential - Single Family
Cooling: Central Air, Electric
Fenced: Yes
Heating: Central
Home Style: French Provincial
Lot Size: 1.05 Acres
Roof Type: Architectural
Taxes: $6,504
Year Built: 1977
Feature Descriptions
Appliances: Disposal, Dishwasher, Cooking Unit
Cooling Y/N: Yes
Days on Site: 2
Exterior: Stucco
Fence: None
Fireplace Y/N: Yes
Flooring: Hardwood, Tile
Foundation: Conventional, Slab
Heating Y/N: Yes
HOA Y/N: No
Lot Dimensions: 230x200
Parcel #: 56W060006000
Parking: Attached Carport
Patio/Porch: Patio
Rooms total: 19
Sewer: Public Sewer
Tax Year: 2025
Water: Public
Waterfront Features: None
Window: Thermopane
Listed By / Shown By
Listed By
Agency Name: CENTURY21 Doris Hardy & Associates, LLC
Agency Phone: 662-327-8596
Shown By
Agent Name: Christy Cox
Agent Phone: (662) 574-5593
Agency Title: Crye Leike Properties Unlimited

Estimate Your Payment
Estimated Payment
$ 4,226.31 per month $3,495.31 Principal & Interest $542.00 Property Tax $189.00 Homeowner's InsuranceChange Payment Information

Privacy Policy / DMCA Notice / ADA Accessibility


This site is hosted, designed and copyright
© 1994 - 2026 by
Delta Media Group, Inc. -- Patent Pending --
Agency License Information: MS License Number: 15751
AL License Number: 000057504 - 0
1703 Bramblewood Drive | MLS# 26-2398
This single family home located at 1703 Bramblewood Drive, Columbus, MS 39705 is currently listed for sale with an asking price of $648,000. This property was built in 1977 and has 4 bedrooms and 3 full and 1 partial baths with 4629 sq. ft. Bramblewood Drive is located in the Cady Hills subdivision. Search Cady Hills real estate on ccox.cryeleikepropertiesunlimited.com today.